AutoCAD & SketchUp (2D & 3D)
Price
৳ 15,000.00
Delivery typeIn-person class
CapacityUnlimited
Level All levels
Duration Lifetime access
10 Lessons
Language English
Description
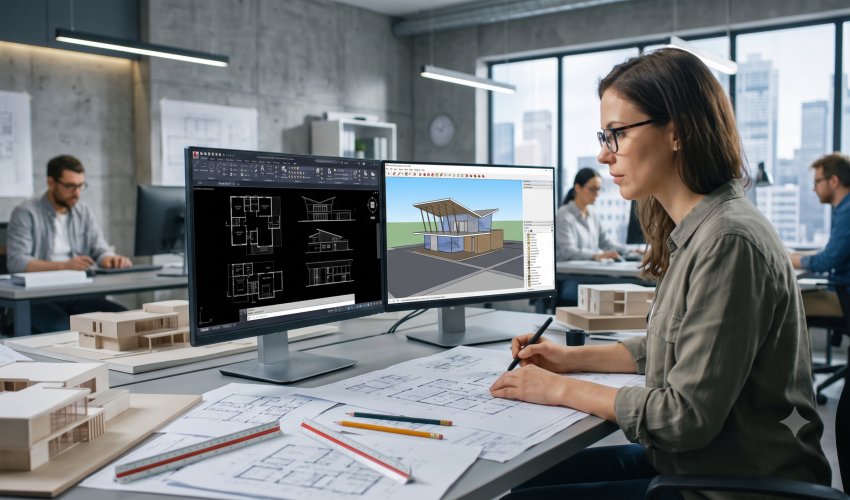
Students learn technical drawing, floor planning, elevations, sections, furniture layouts, and 3D architectural visualization.
Learning Outcomes
- Create technical drawings
- Produce architectural plans
- Build 3D models
- Generate presentation renders
- Prepare construction documentation
Duration
3 Months
You might be interested in
-
10 lessons
৳ 20,000.00
Students will learn AI agent architecture, LangChain, OpenAI APIs, vector databases, Retrieval-Augmented...
-
10 lessons
৳ 12,000.00
This course covers prompt design frameworks, reasoning strategies, AI workflows, automation, image...
-
10 lessons
৳ 15,000.00
Learn interior planning, furniture layout, color theory, lighting design, material selection, and...
-
10 lessons
৳ 22,000.00
Designed for aspiring animators, this course covers the complete animation production pipeline...
৳ 15,000.00